

Gold purity testing machines have transformed the way jewelers, gold buyers, refineries, pawn brokers, hallmarking centers, and precious metal traders verify the authenticity and purity of gold. Modern XRF (X-ray Fluorescence) gold purity testing machines provide fast, non-destructive, and highly accurate elemental analysis without damaging valuable jewelry or bullion.
However, even the most advanced equipment cannot deliver reliable results if it is used incorrectly. Small operational mistakes can lead to inaccurate readings, incorrect valuations, customer disputes, and unnecessary financial losses.
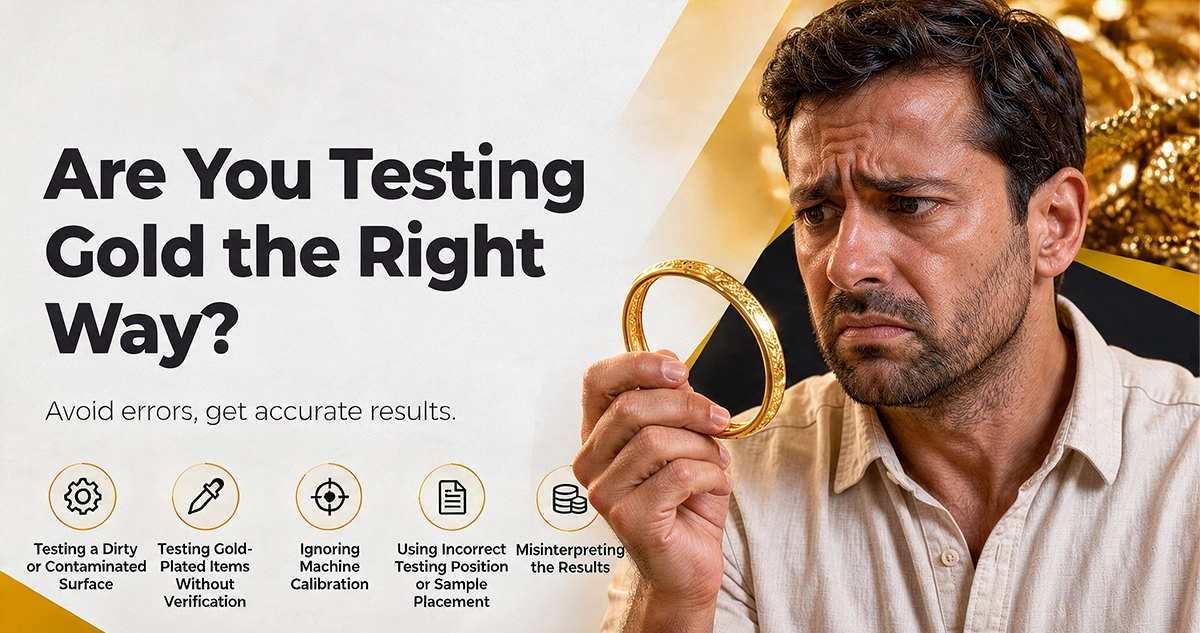
This guide explains the five most common mistakes people make when using a gold purity testing machine, why they happen, and how to prevent them.
Why Proper Gold Purity Testing Matters
Accurate gold purity testing is essential for businesses that buy, sell, manufacture, or recycle precious metals. Incorrect purity analysis may result in:
- Overpaying for low-purity gold
- Undervaluing genuine jewelry
- Losing customer trust
- Incorrect inventory valuation
- Compliance issues in professional testing environments
Whether you’re testing jewelry, coins, bars, scrap gold, or recycled metals, following the correct testing procedure ensures dependable results.
How a Gold Purity Testing Machine Works
Most modern gold purity testing machines use X-ray Fluorescence (XRF) technology.
The machine emits controlled X-rays onto the metal surface. Each element inside the sample produces a unique fluorescent signal. The detector measures these signals and calculates the percentage of elements such as:
- Gold (Au)
- Silver (Ag)
- Copper (Cu)
- Platinum (Pt)
- Palladium (Pd)
- Nickel (Ni)
- Zinc (Zn)
- Other alloying elements
Since the process is completely non-destructive, the jewelry remains undamaged throughout testing.
Mistake 1: Testing a Dirty or Contaminated Surface
One of the biggest causes of inaccurate readings is testing jewelry without cleaning it first.
Jewelry often contains:
- Dust
- Fingerprints
- Oil
- Polish residue
- Wax
- Dirt
- Chemical coatings
These contaminants interfere with XRF analysis because the machine reads the surface layer first.
Why This Matters
A contaminated surface may produce readings that differ from the actual metal composition.
For example:
- Gold rings covered in polishing compounds
- Jewelry with cosmetic residues
- Recycled gold with oxidation
- Scrap metal with surface contaminants
Best Practice
Always:
- Clean the sample before testing.
- Use a soft microfiber cloth.
- Remove grease and dust.
- Avoid harsh chemicals unless recommended.
- Ensure the testing spot is dry.
A clean surface leads to significantly more reliable measurements.
Mistake 2: Testing Gold-Plated Items Without Verification
Many beginners assume that a gold-colored object is made of solid gold.
However, many products are only:
- Gold plated
- Gold filled
- Electroplated
- Gold coated
Because XRF primarily analyzes the surface, a thick gold plating can initially appear similar to solid gold if the operator does not understand the limitations of surface analysis.
Best Practice
Before testing:
- Inspect the item visually.
- Check for hallmark stamps.
- Test multiple locations.
- Consider additional verification methods if plating is suspected.
- Use scratch and test method wherever applicable.
Testing from multiple points provides a better understanding of the item’s overall composition.
Mistake 3: Ignoring Machine Calibration
Calibration is essential for maintaining measurement accuracy.
Environmental conditions and electrical condition may affect instrument performance.
Skipping calibration can result in:
- Incorrect purity percentages
- Inconsistent results
- Reduced repeatability
- Poor analytical accuracy
Signs Your Machine May Need Calibration
- Results vary on identical samples.
- Known gold standards show incorrect purity.
- Element percentages fluctuate unexpectedly.
- Results differ significantly from certified reports.
Best Practice
Follow the manufacturer’s calibration schedule.
Professional users should:
- Perform routine calibration checks.
- Use certified reference materials.
- Keep software updated.
- Maintain calibration records.
Regular calibration ensures consistent long-term performance.
Mistake 4: Using Incorrect Testing Position or Sample Placement
Sample positioning has a major impact on accuracy.
Improper placement may expose:
- Curved surfaces
- Uneven jewelry
- Hollow sections
- Stone settings
- Empty spaces
These factors can distort readings.
Common Positioning Errors
- Ring not placed flat
- Pendant moving during analysis
- Chain links overlapping
- Uneven bracelet surfaces
- Loose sample movement
Best Practice
Ensure the sample:
- Is stable.
- Lies flat.
- Covers the analysis window properly.
- Does not move during testing.
- Has the desired test area centered.
Correct positioning improves repeatability and measurement consistency.
Mistake 5: Misinterpreting the Results
Receiving a test report is only the first step. Understanding what the results mean is equally important.
Many users focus only on the gold percentage while ignoring the full elemental composition.
For example, a report may indicate:
- Gold
- Silver
- Copper
- Zinc
- Nickel
- Palladium
Each element affects:
- Jewelry quality
- Market value
- Alloy characteristics
- Manufacturing suitability
Best Practice
Learn how to interpret:
- Purity percentage
- Alloy composition
- Element distribution
- Confidence levels
- Testing limitations
Proper interpretation leads to more informed purchasing and valuation decisions.
Additional Tips for Better Gold Testing Accuracy
For consistently reliable results:
- Clean every sample before testing.
- Test more than one location on complex jewelry.
- Keep the instrument calibrated.
- Follow the manufacturer’s operating procedures.
- Train operators regularly.
- Maintain a clean testing chamber.
- Avoid testing damaged or unstable samples without proper support.
- Verify suspicious readings with repeat tests when appropriate.
Industries That Benefit from Gold Testing Machines
Gold testing machines are widely used in:
- Jewelry retail stores
- Gold buying centers
- Pawn shops
- Precious metal refiners
- Hallmarking laboratories
- Bullion dealers
- Manufacturing units
- Recycling facilities
- Quality control laboratories
- Banking
- NBFCs
Reliable testing improves operational efficiency and customer confidence across these industries.